
Heat Pumps
Air source and ground source. LCL Level 3 qualified with low-temperature heating design, which most installers skip.
Fixed price quote
We would like to use cookies to see how the site is used and whether our Google ads lead to enquiries. Nothing is set unless you accept. Cookie policy
Open 7 daysMon to Fri until 6pm, weekends 10am to 3pm

Services
Areas we cover
More
Heating
Even heat, no radiators on the wall, and the ideal partner for a heat pump.
What you get
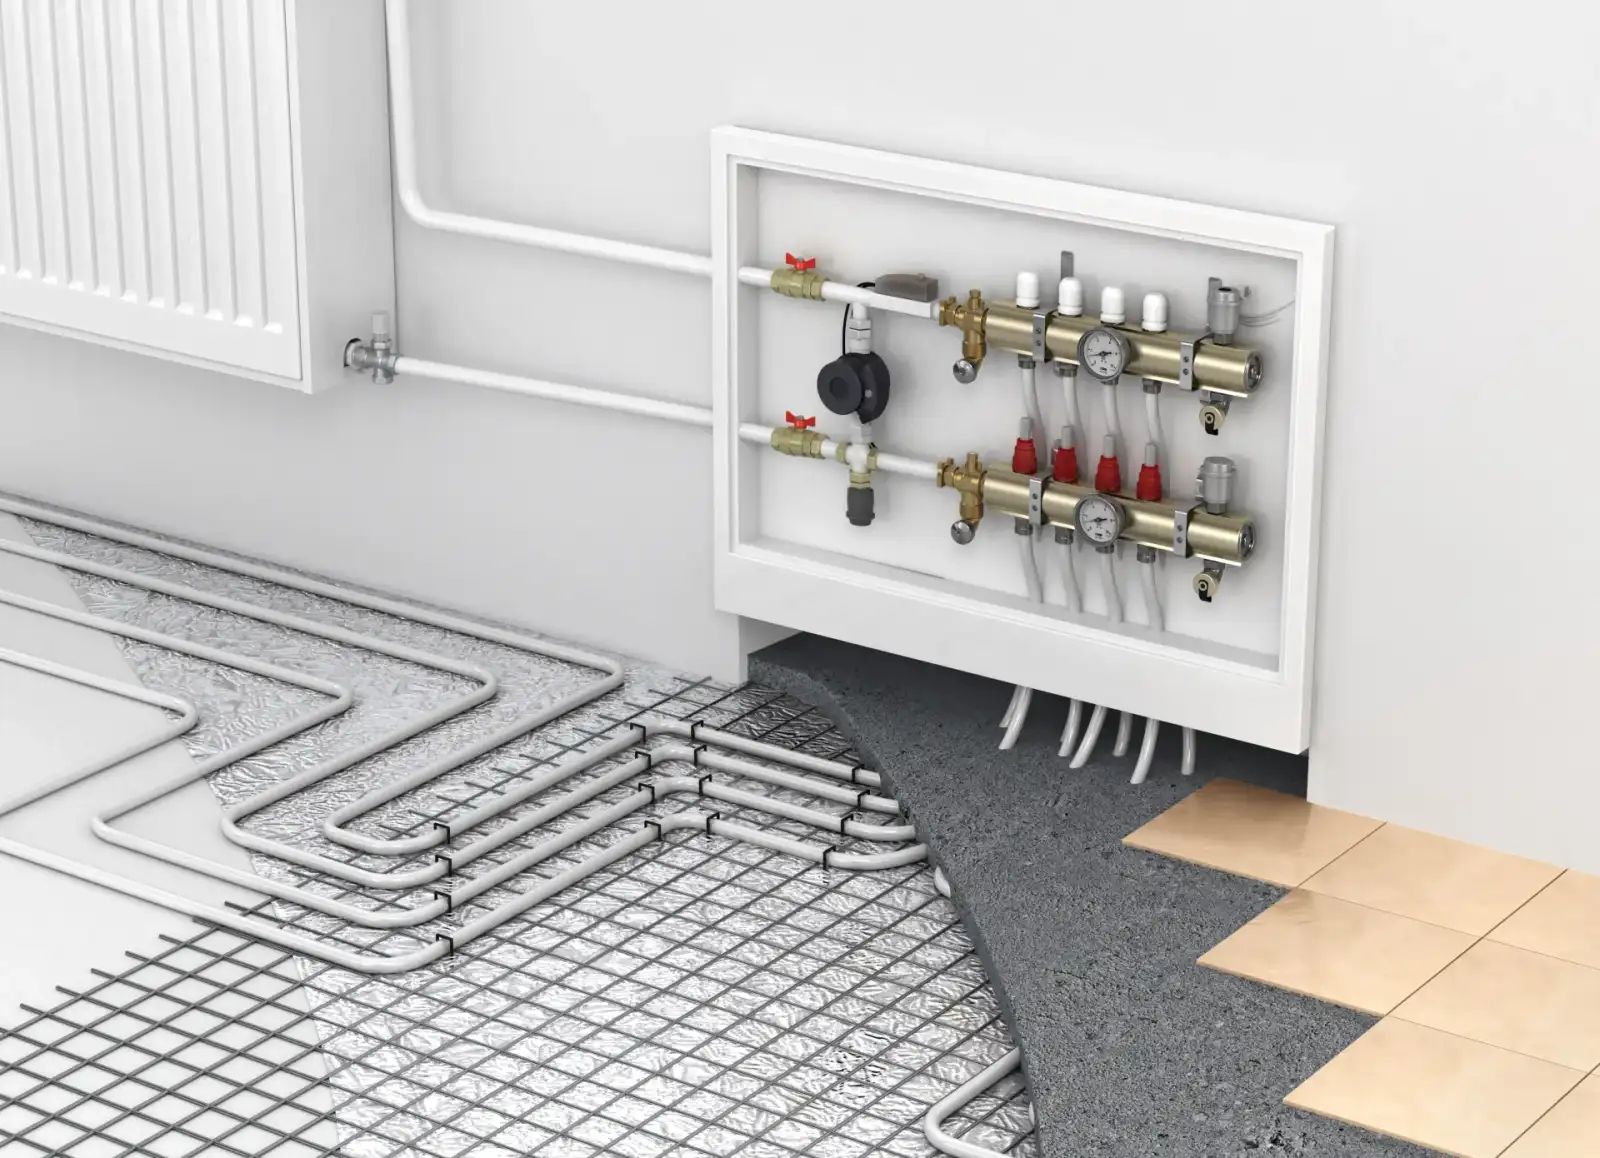
Wet underfloor heating is a network of pipes laid under the floor. Warm water from your boiler or heat pump runs through them and gently warms the whole floor surface. The heat then rises evenly through the room, rather than collecting around a radiator on one wall.
The floor surface typically sits at 25 to 28 degrees. That feels warm underfoot without being hot. The system is designed to bring the room to the air temperature you set, usually 18 to 21 degrees, rather than to push the floor as hot as it will go.
The water in the pipes runs at around 35 to 45 degrees, against the 65 to 75 degrees a traditional radiator system uses. A floor also warms up and cools down more slowly than a radiator, so underfloor heating works best on steady schedules rather than short bursts of heat. Good smart controls make that easy to live with.
If you have not chosen the floor yet, tell us at survey. The finish affects the design.
Electric mats sit a few millimetres under the floor finish and cost less to install, which is why they turn up in single bathrooms and small kitchens. They cost more to run than a wet system. Wet underfloor heating is the one to choose for whole floors, extensions, renovations where the floor is coming up anyway, and any home with a heat pump. We design and fit wet systems.
The pipework goes in quickly. On a screed floor, the curing time usually sets the overall timeline, and we give you the full schedule at survey.
Every installation is quoted on its own, after a survey. The main factors are:
You get a fixed price before any work starts.
Many underfloor heating faults turn out to be in the controls, the pump or the manifold rather than the pipe buried in the floor. That is good news, because those parts can be reached without lifting anything.
Based in Crawley and covering the towns below. Pick yours for local detail, or just call and we will confirm we cover you.
Questions
Yes. The constraint is usually floor height, since a traditional screed system adds meaningful depth. Low-profile overlay systems add far less and are designed exactly for retrofit. On suspended timber floors the pipework can often go between the joists from below.
It is generally cheaper to run than radiators because it works at a much lower flow temperature over a much larger surface area. Paired with a heat pump it is the most efficient combination available. Paired with a badly controlled boiler it can be wasteful, so the controls matter.
Related
Air source and ground source. LCL Level 3 qualified with low-temperature heating design, which most installers skip.
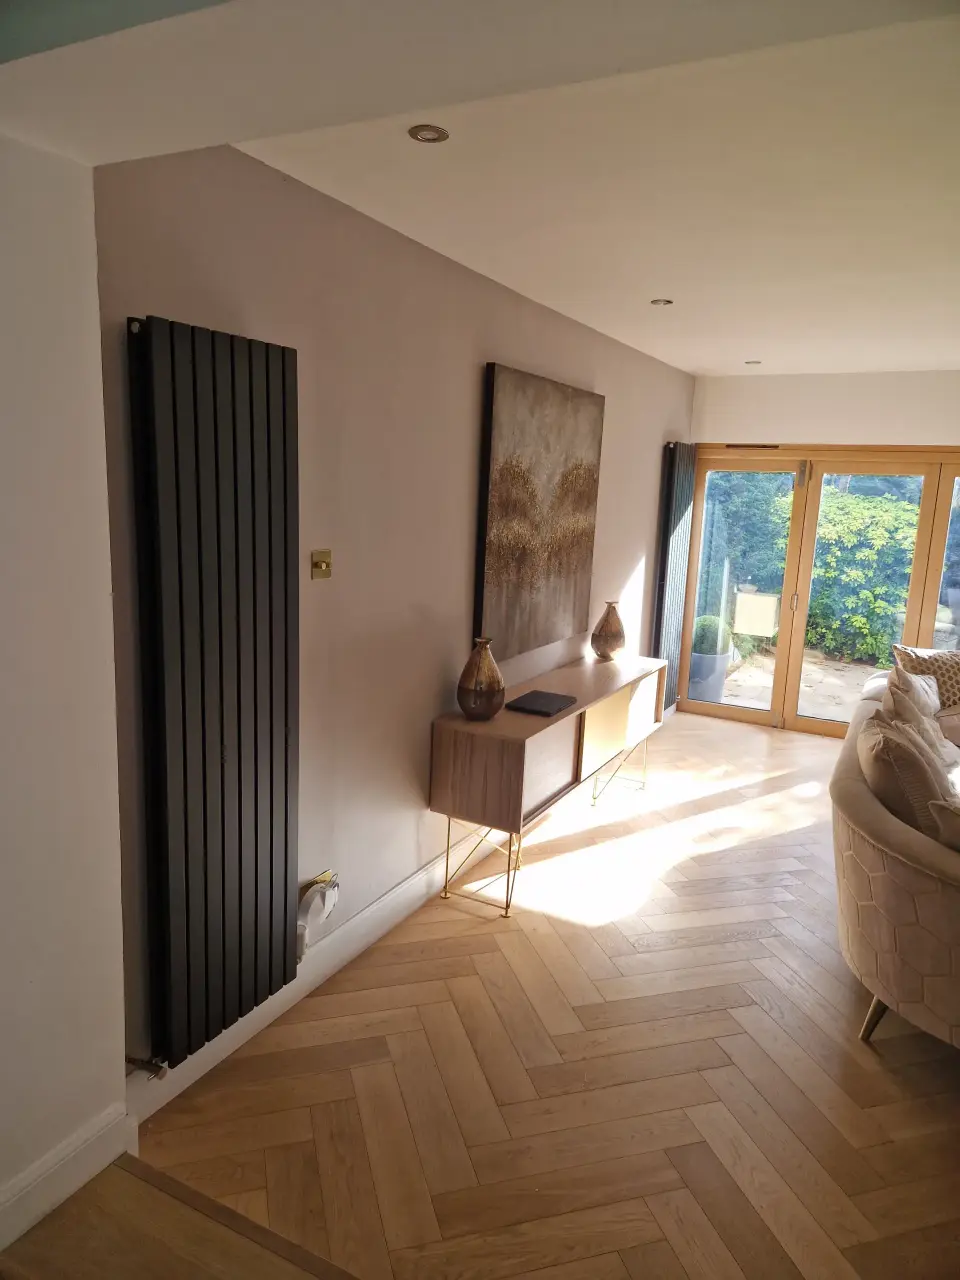
Hive, Nest and Tado fitted and configured. We also fix the ones that keep dropping offline.
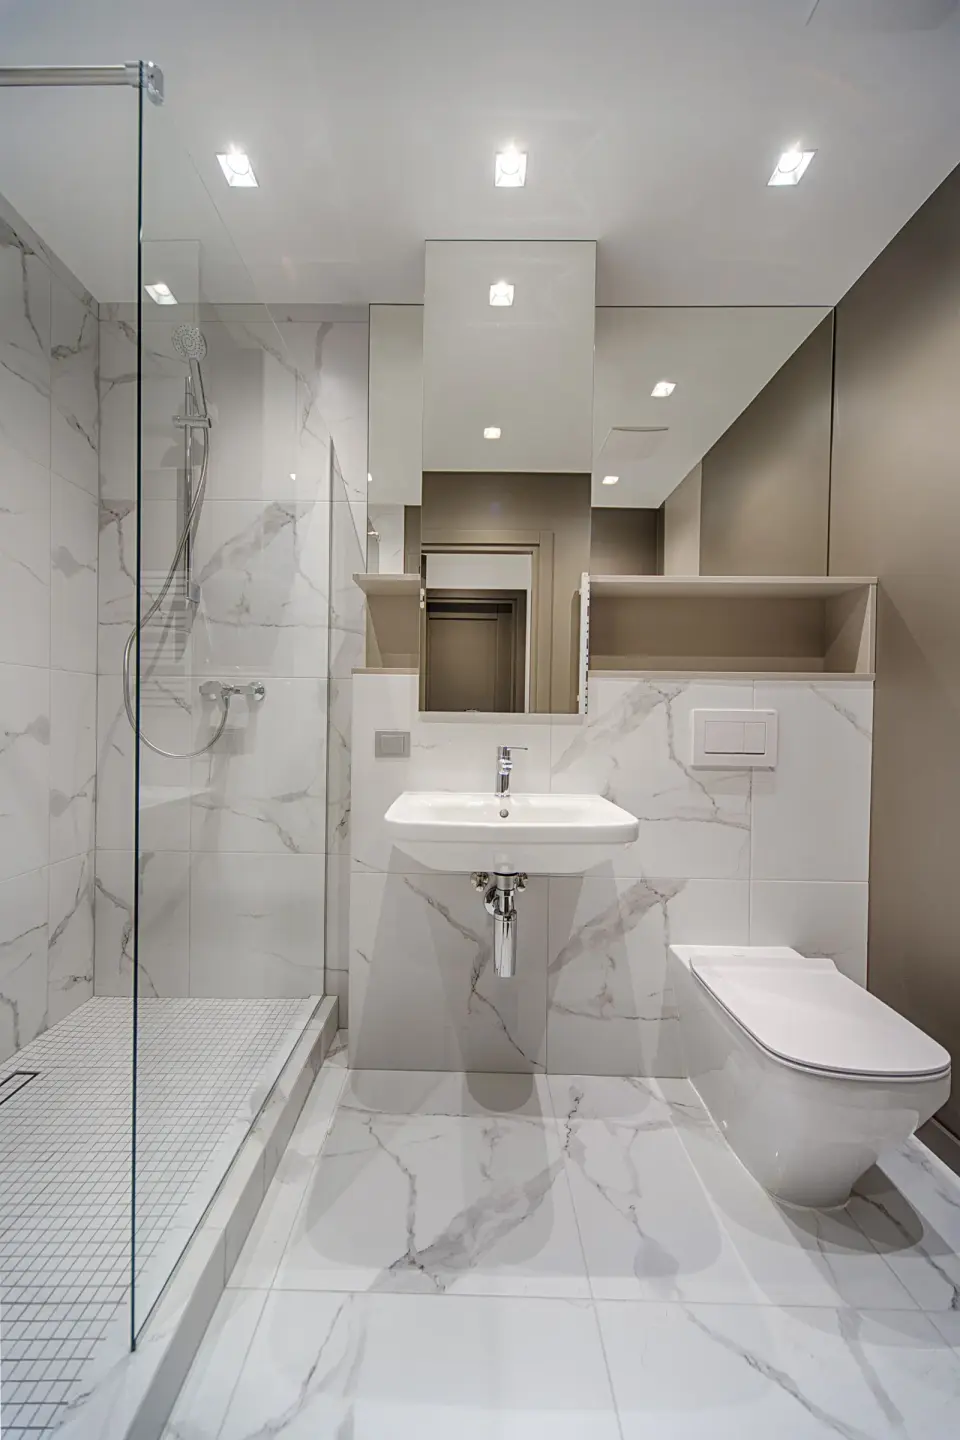
Full bathroom fit outs, shower rooms and en suites. Fixed price, proper waterproofing, tidy work.
One call, a straight answer on price, and a date in the diary. No pressure and no hard sell.